
Three phases. Every decision in writing.
Every Sage project runs through the same documented process. You know what happens next, what your investment is, and who is accountable. Your scope and every change are in writing, and dated photo updates arrive on a set schedule.
Project Design Consultation
Submit your project photos and details. We review everything remotely and give you a preliminary project assessment within 48 hours. Complimentary. No obligation.
- Photo and project-detail review
- Preliminary problem identification
- A first read, not a price or a final answer
- 48-hour turnaround, no obligation
Phase 01
Project Design Consultation
Submit your project photos and details. We review everything remotely and give you a preliminary project assessment within 48 hours. Complimentary. No obligation.
Scope Lock
Every item is documented in writing before work begins: scope, exclusions, timeline, payment schedule, change-order rules, and quality standards. You authorize an agreement that protects you.
- Fixed-scope agreement, every item listed in writing
- Written change-order protocol
- Documented quality standards
- Payment schedule tied to verified milestones
Phase 02
Scope Lock
Every item is documented in writing before work begins: scope, exclusions, timeline, payment schedule, change-order rules, and quality standards. You authorize an agreement that protects you.
Managed Execution
We run the project, pull the permits for our scope under our City of El Paso registration, manage the schedule, and document every phase. You have one point of contact. Clean closeout with the documented scope and a dated photo record of the finished work.
- Single point of contact for the entire project
- A permitted, insured, fully managed build
- Dated photo updates on a set schedule
- Final documentation and a dated photo record
Flooring replacement in an occupied medical office
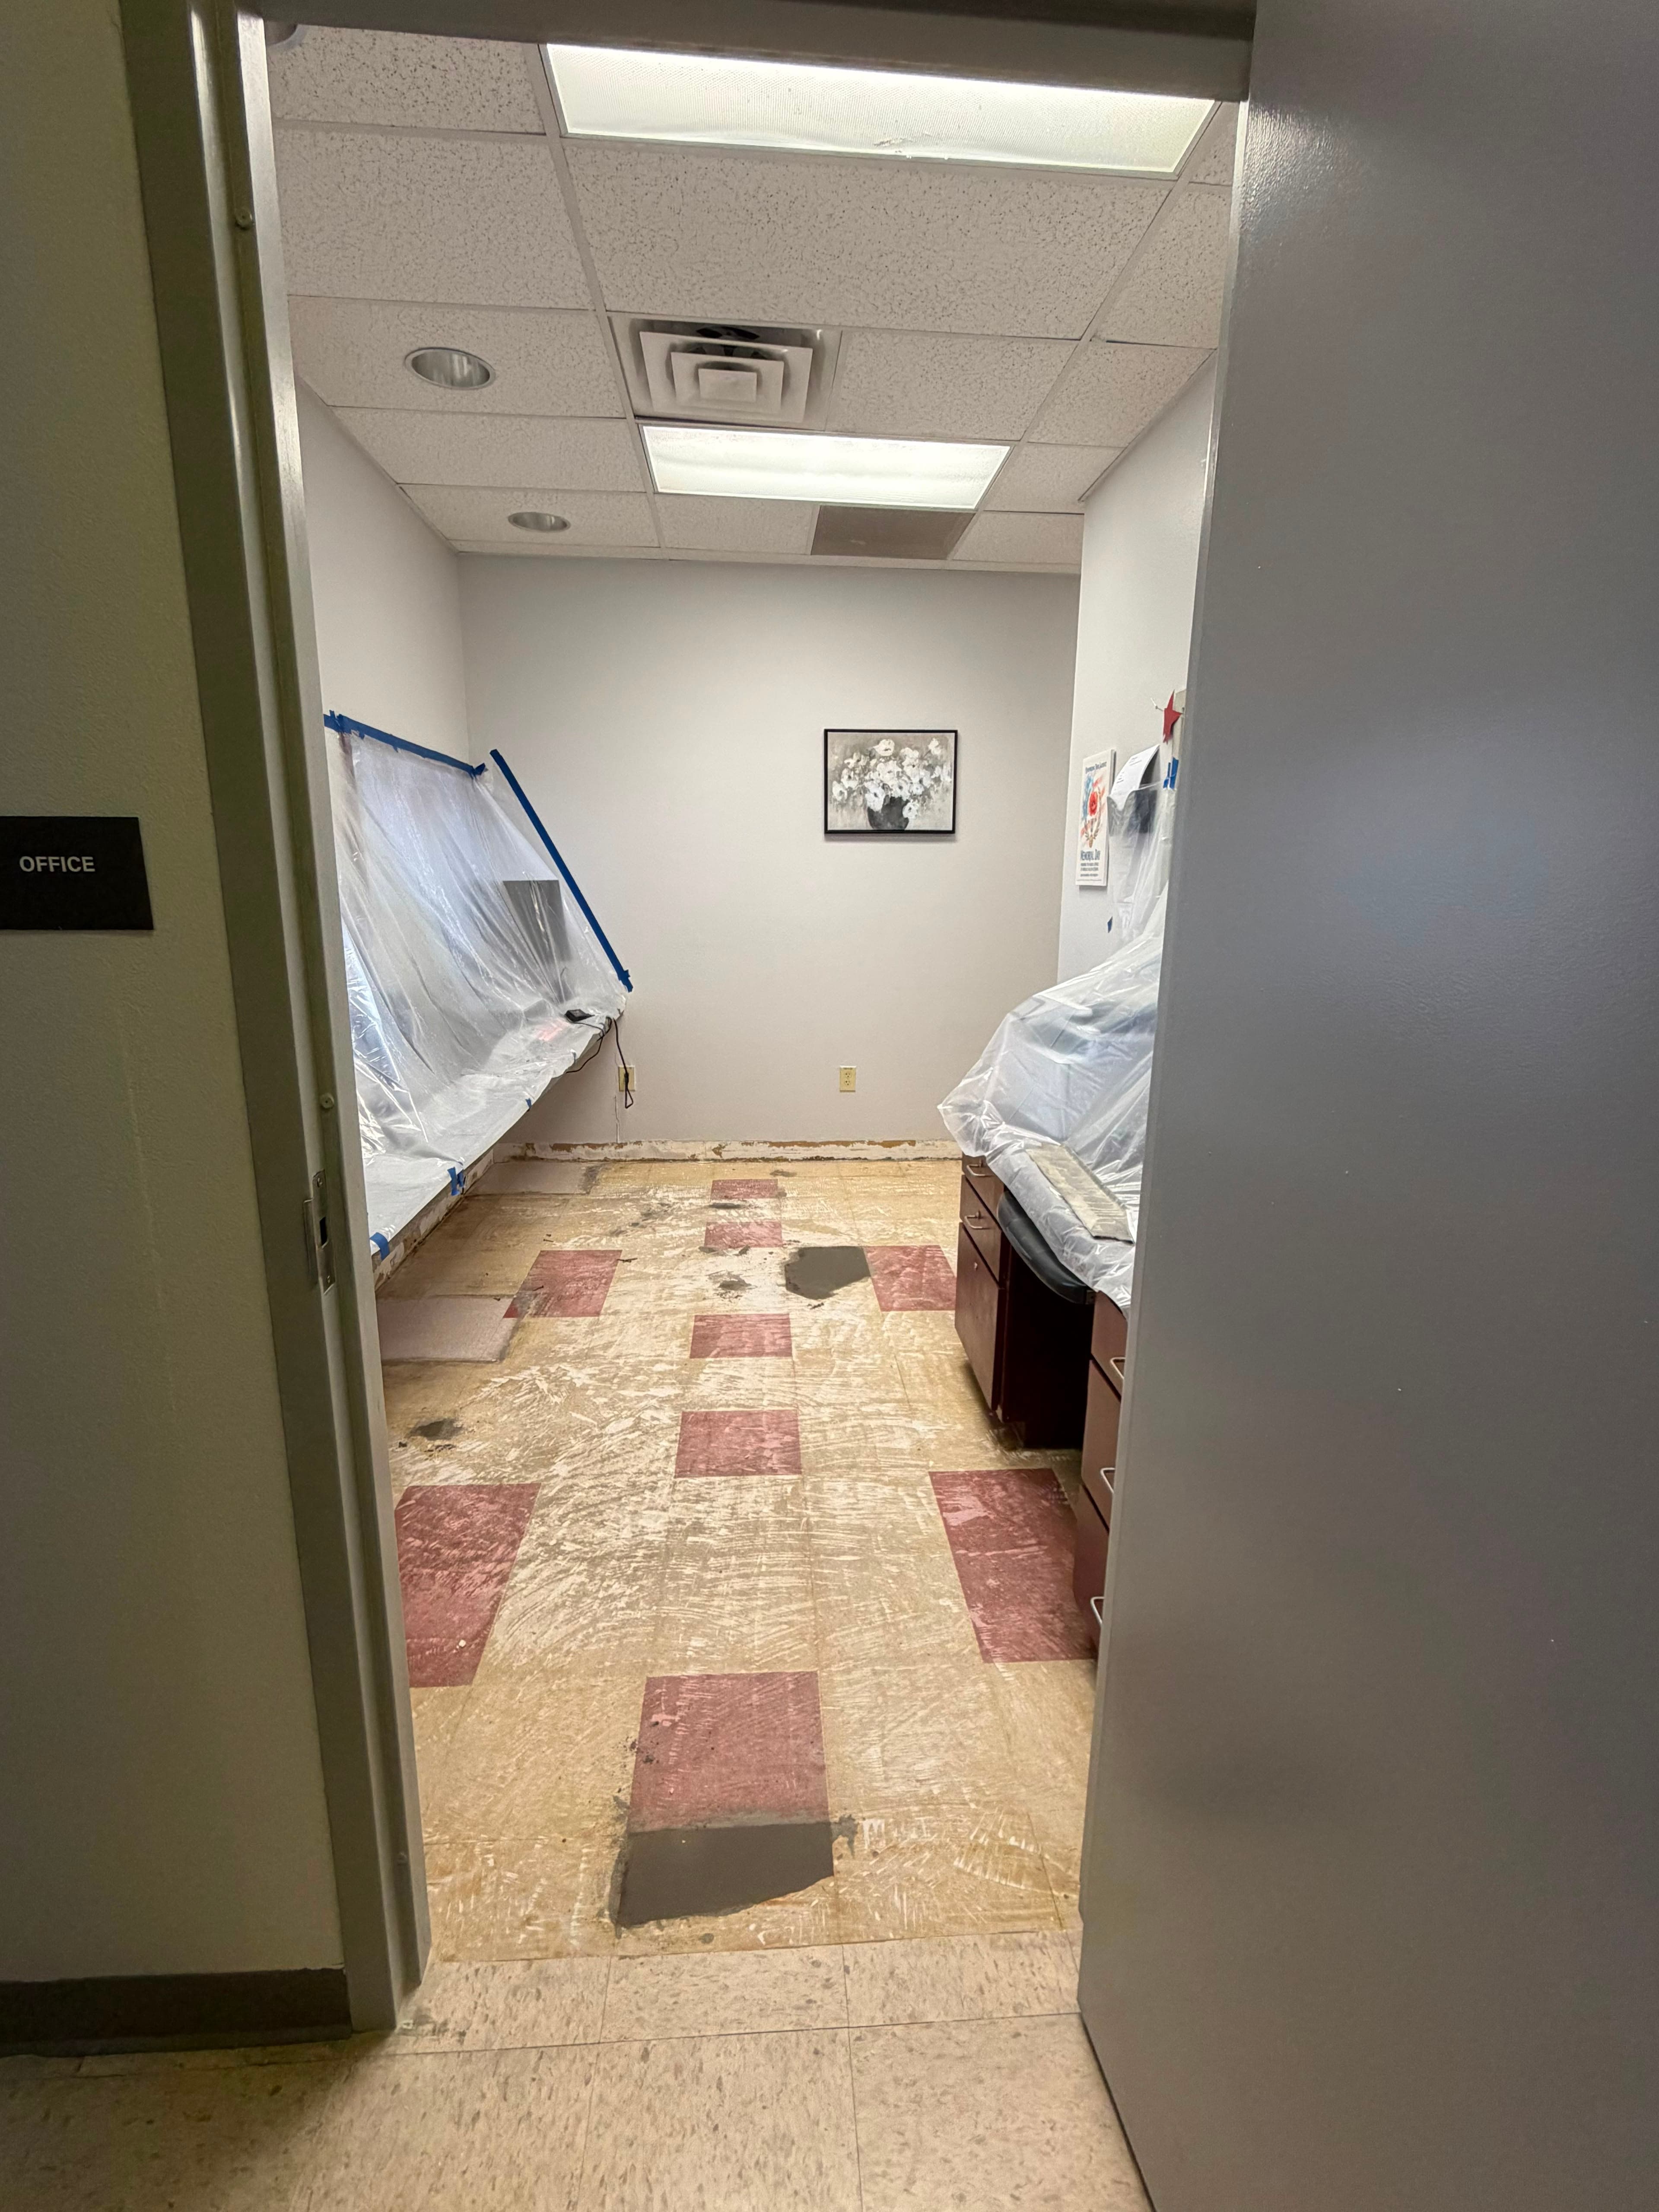
Room by room
Casework and workstations covered where they stand before work reached the room.
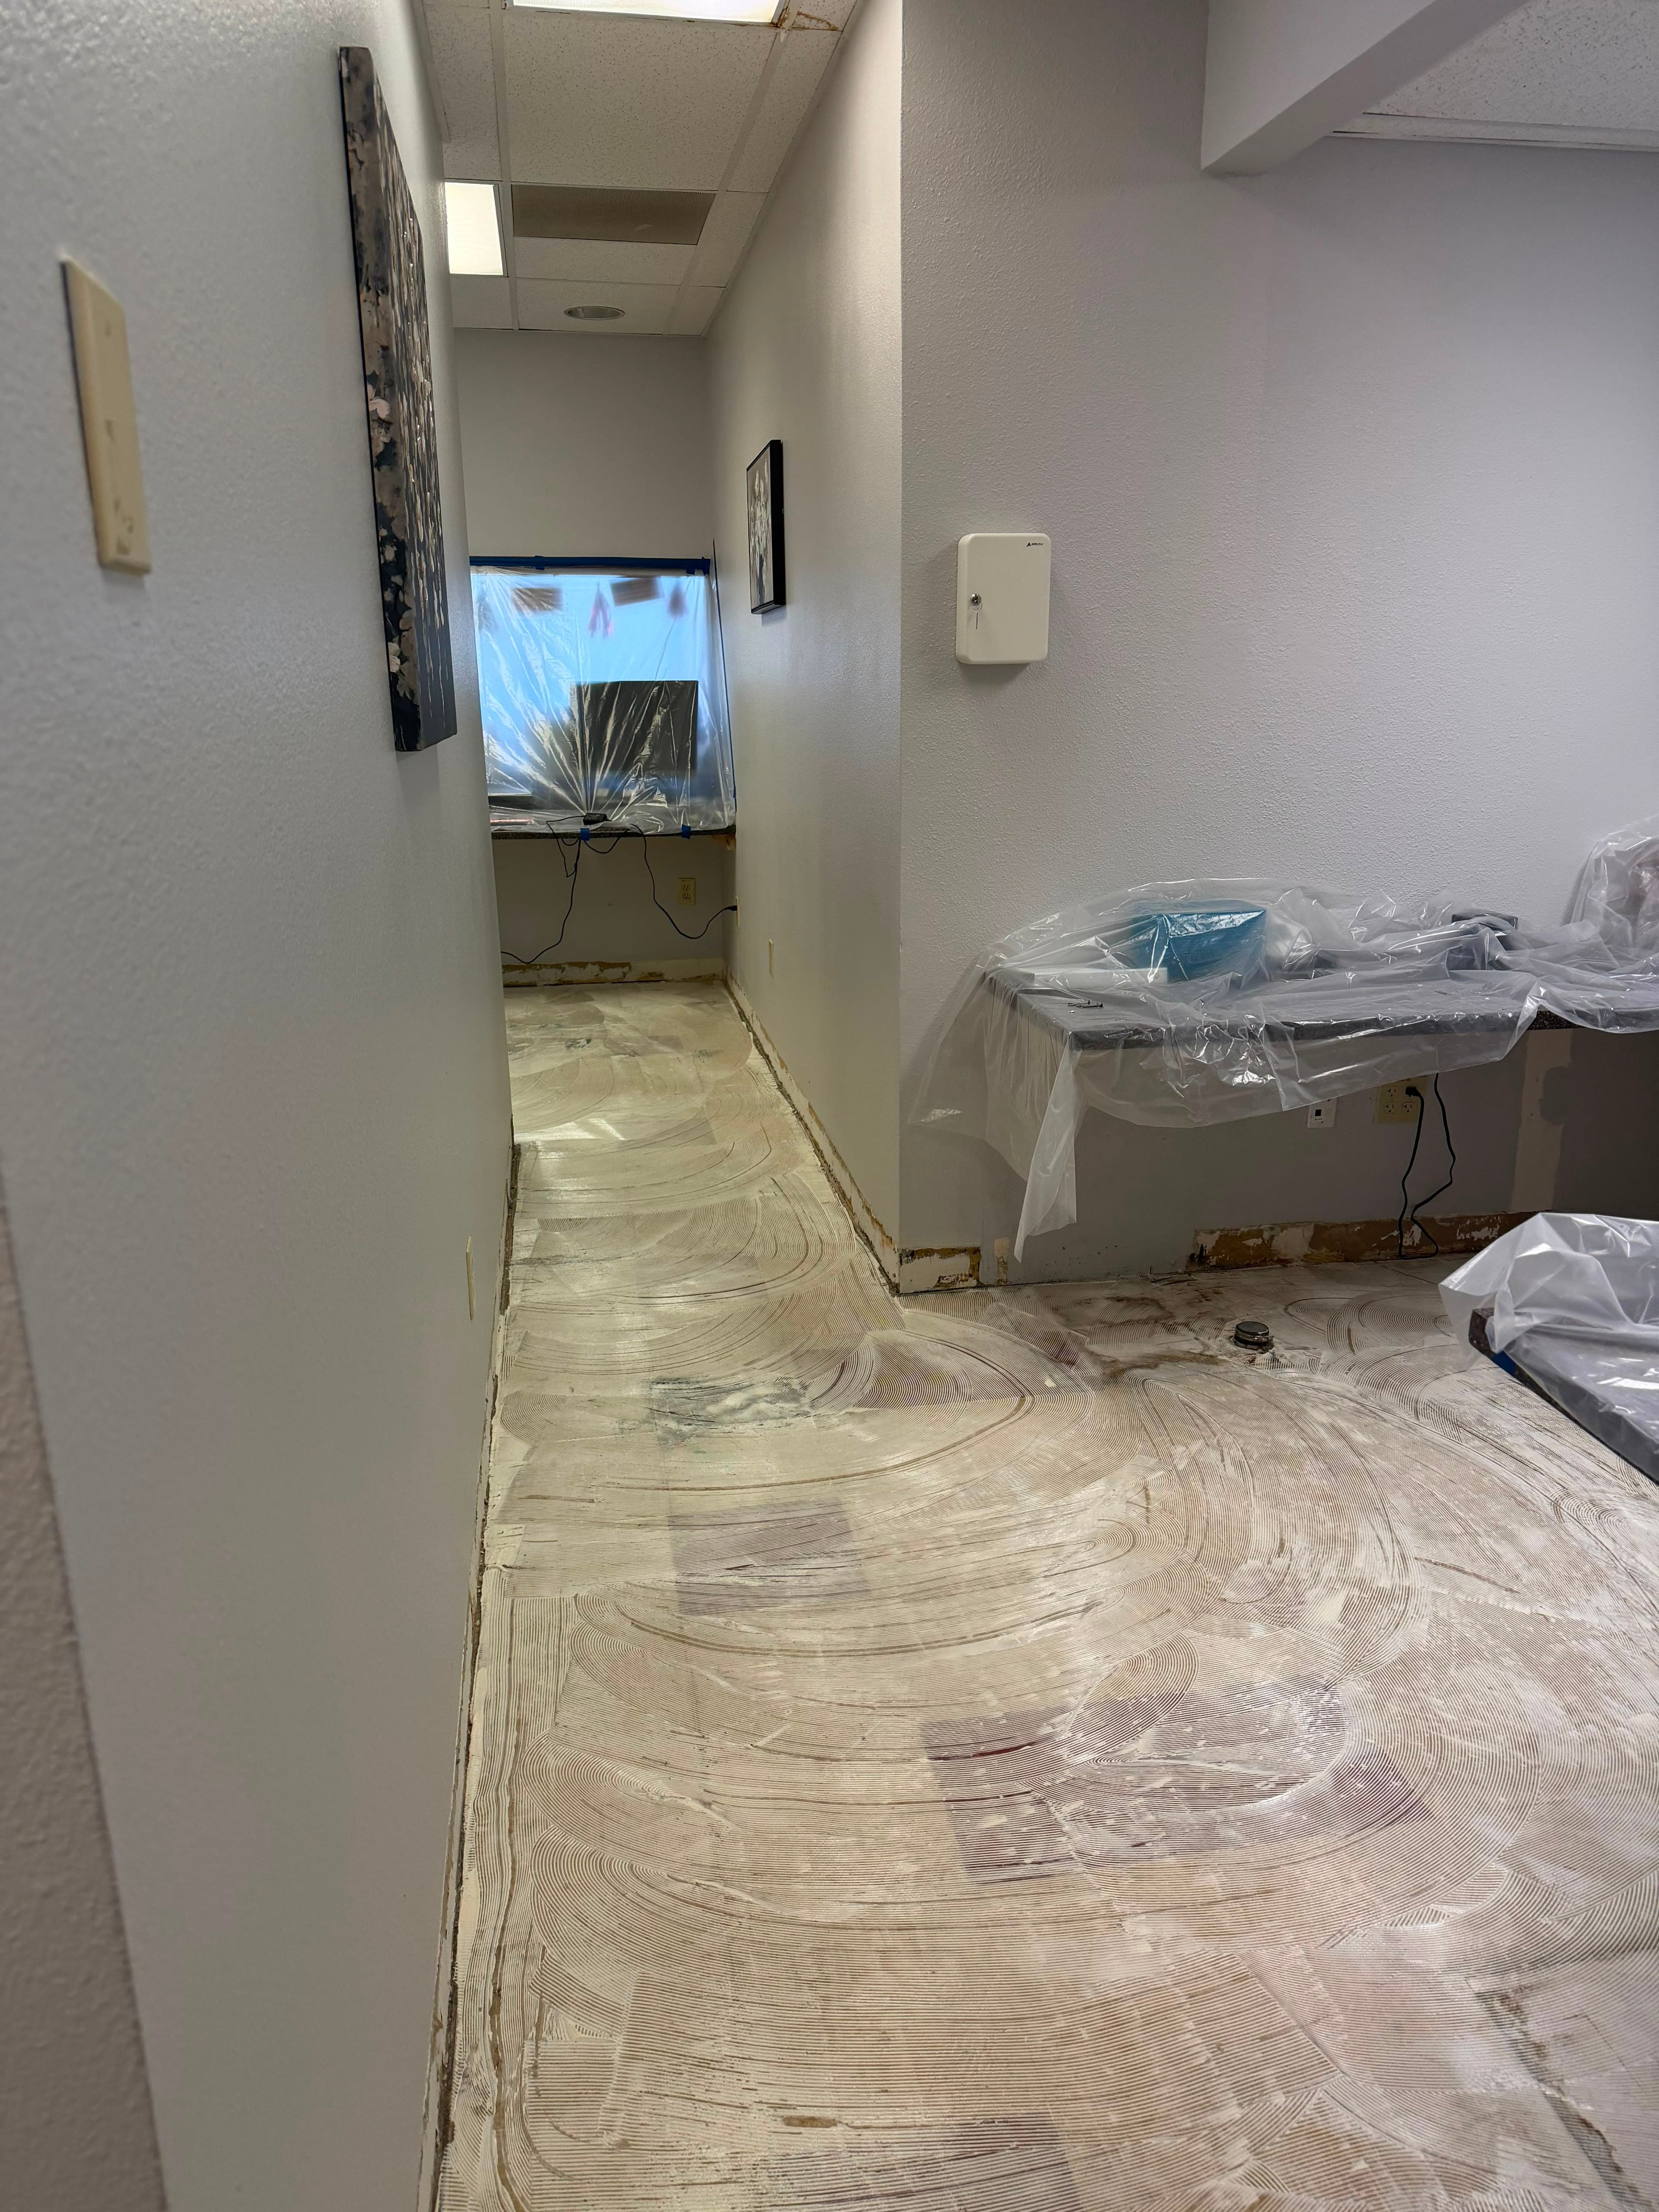
Substrate preparation
Old adhesive off and the slab skim coated flat before the new floor went down.
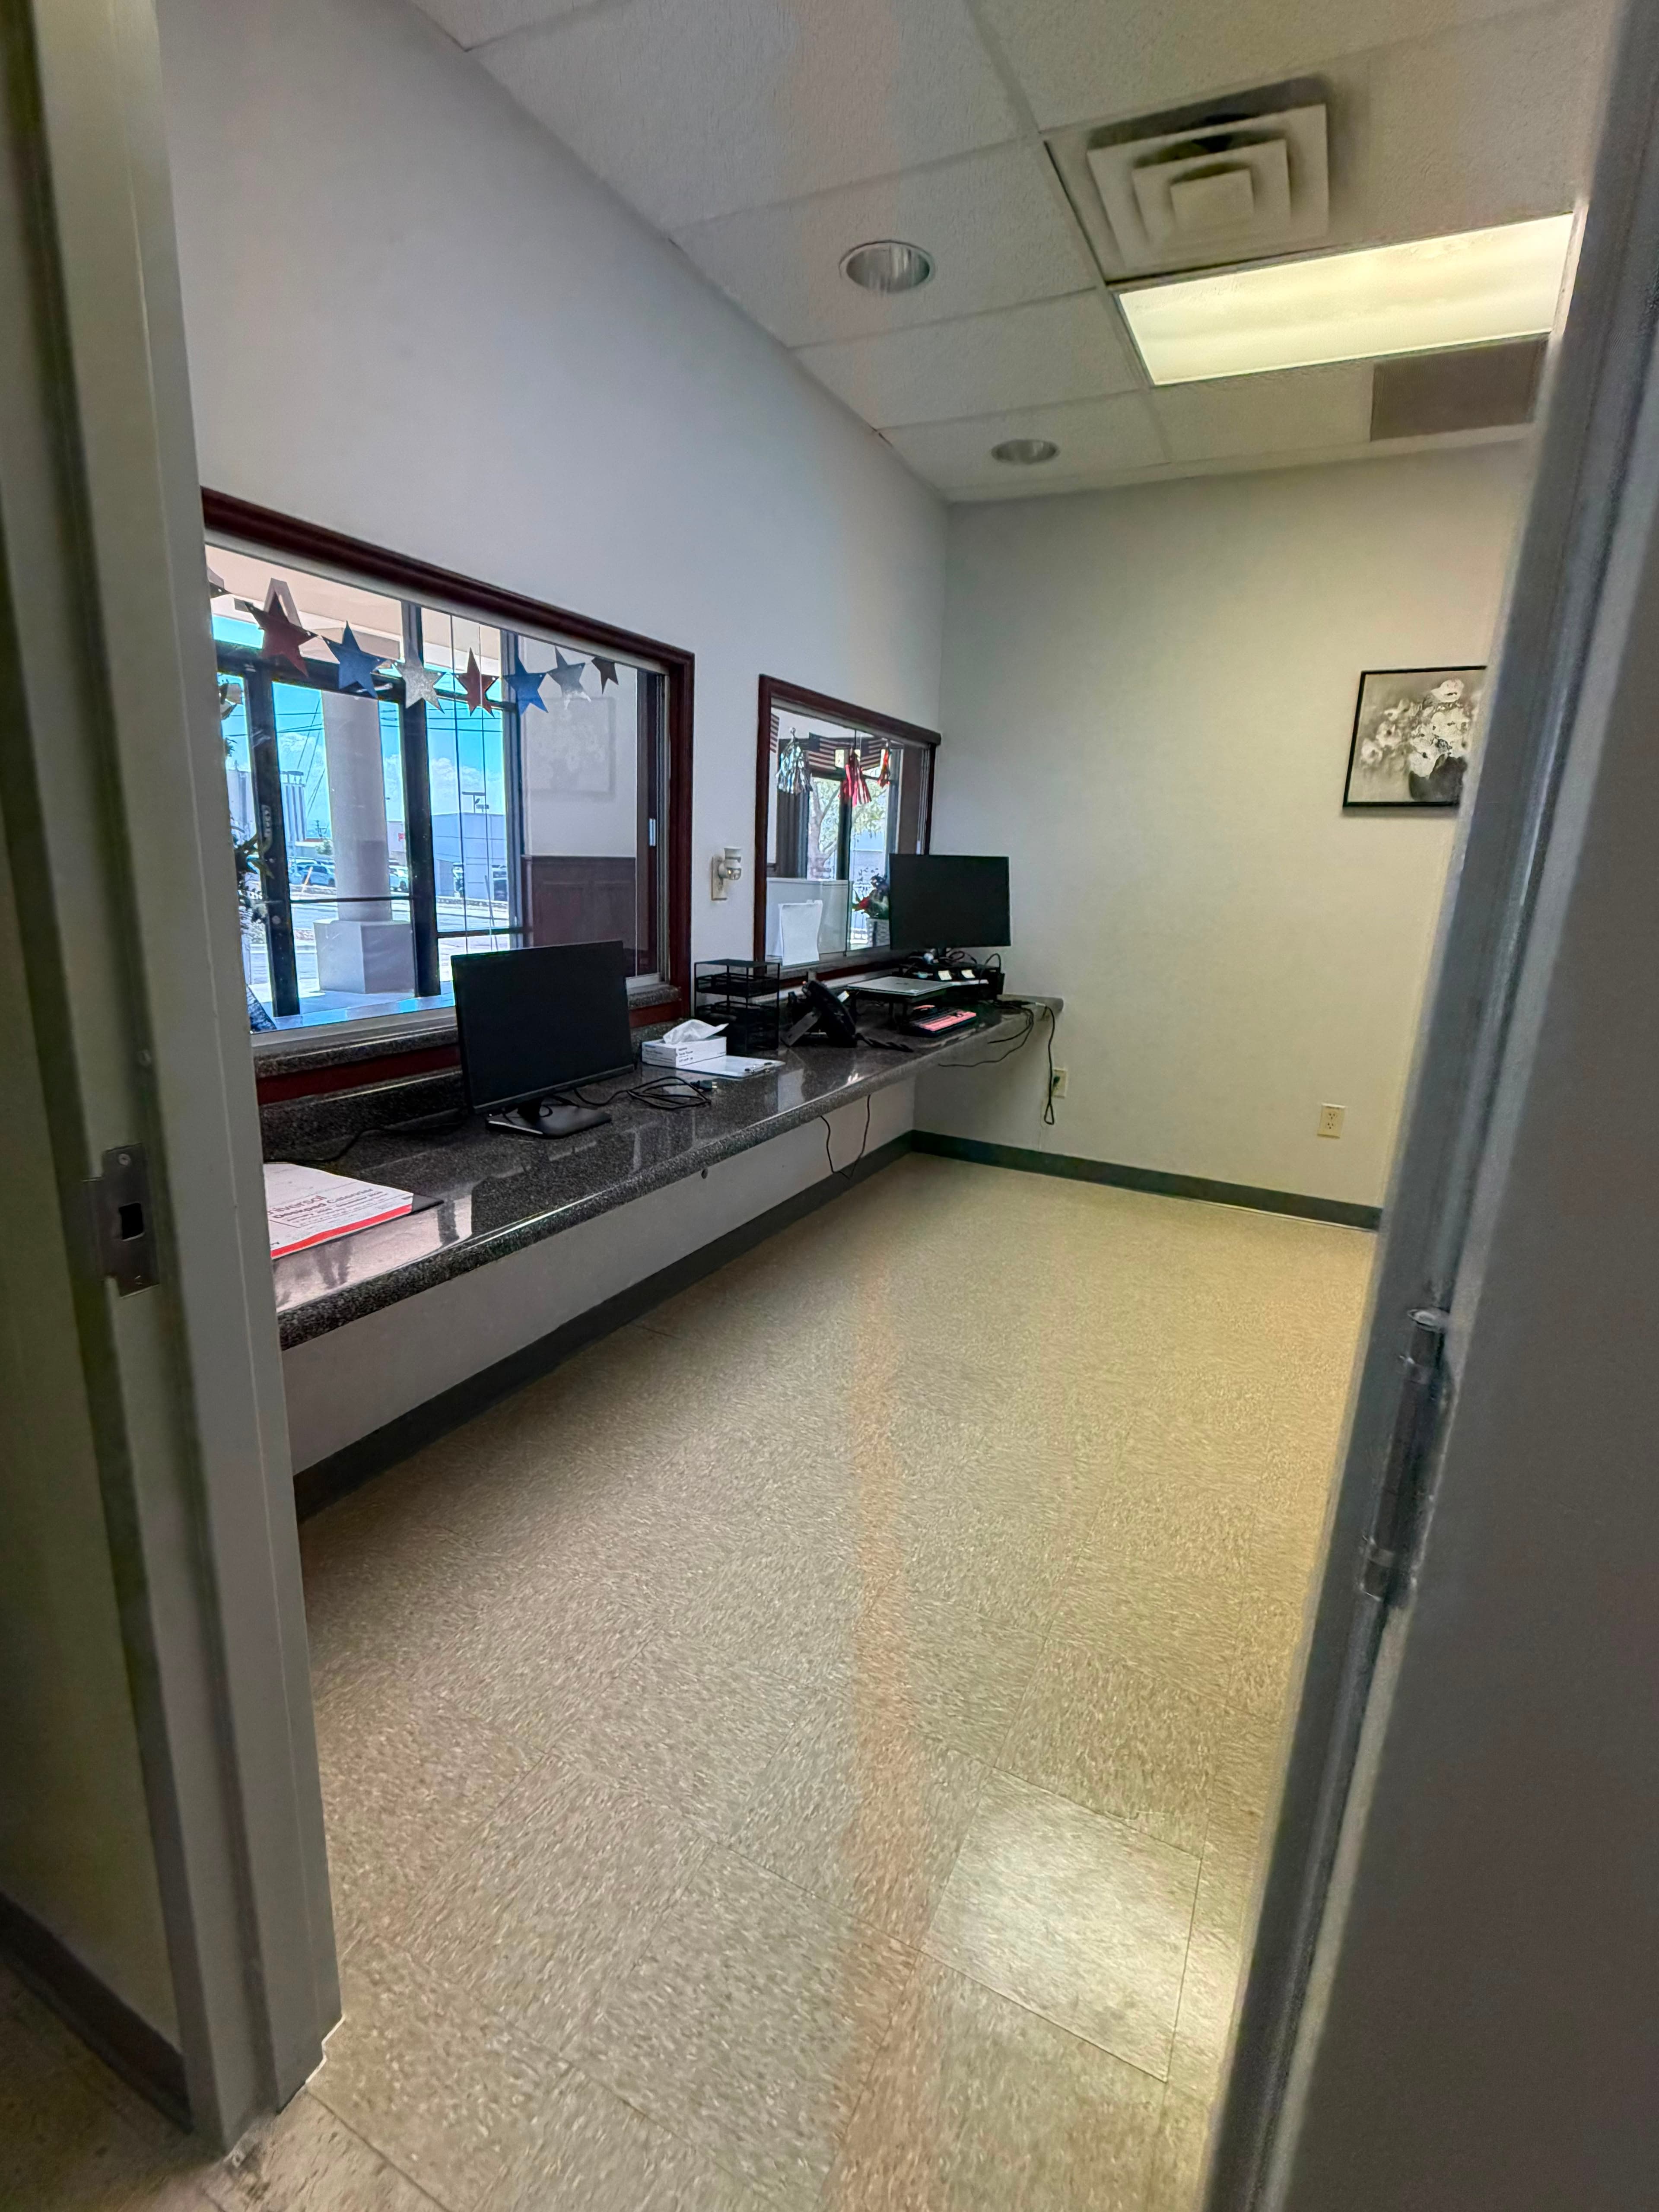
Complete
Front office finished and back in use.
Every step, documented and accountable.
The documented sequence every project moves through. Your exact timeline is confirmed at Scope Lock and tracked against verified milestones, because no two projects run on the same clock.
Start Here
Start with a complimentary design consultation.
Send photos of the project. Sage calls within one business day, and your written first read follows within 48 hours of the call.