
Tenant Improvements
Tenant improvements live and die by the occupancy date. Sage delivers tenant finish-out and commercial buildout from a white box, gray shell, or stripped existing space through to occupancy-ready, on a documented schedule, managing every phase so your space is inspected, finished, and ready for business when you need it. The work goes by several names depending on who you learned it from. In Texas it is usually called a finish-out or a buildout; elsewhere the same scope is called tenant infill or a TI. They describe the same thing: turning leased square footage into a space your business can open in.
Full-scope execution.
Every line below is coordinated by one accountable team and tracked against a documented schedule.
- White box, gray shell, and vanilla shell finish-out
- Demolition and subfloor preparation
- Coordination of the licensed electrical and low-voltage trades
- Drywall, framing, and ceilings
- Flooring and interior finishes
- Permit management and inspection scheduling
- Punch list and occupancy handoff
The commitments behind the capability.
Occupancy-date certainty
Every phase is sequenced against your occupancy date and reported against milestones, so opening day holds.
Scope locked before demo
Scope, exclusions, and change-order rules are fixed in writing before demo begins, and any addition requires your written approval first.
Inspection-ready delivery
Permits and inspections are managed by Sage, so you walk into a space that is signed off and ready.
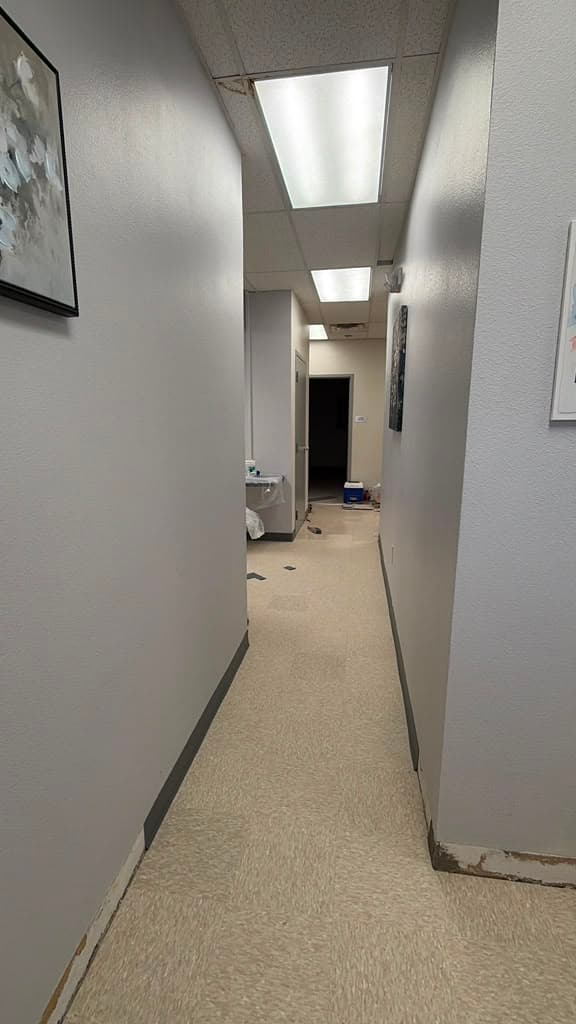
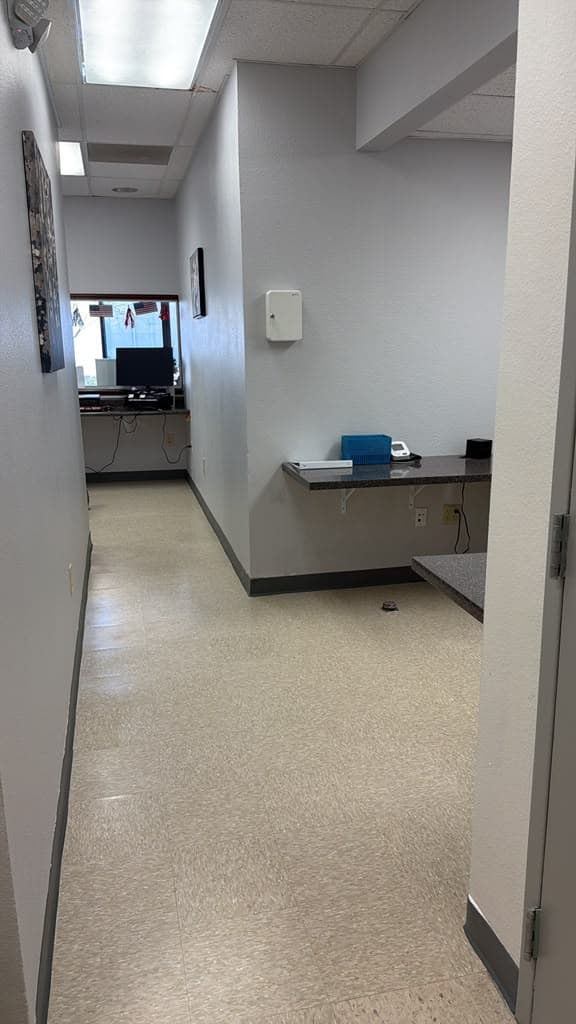
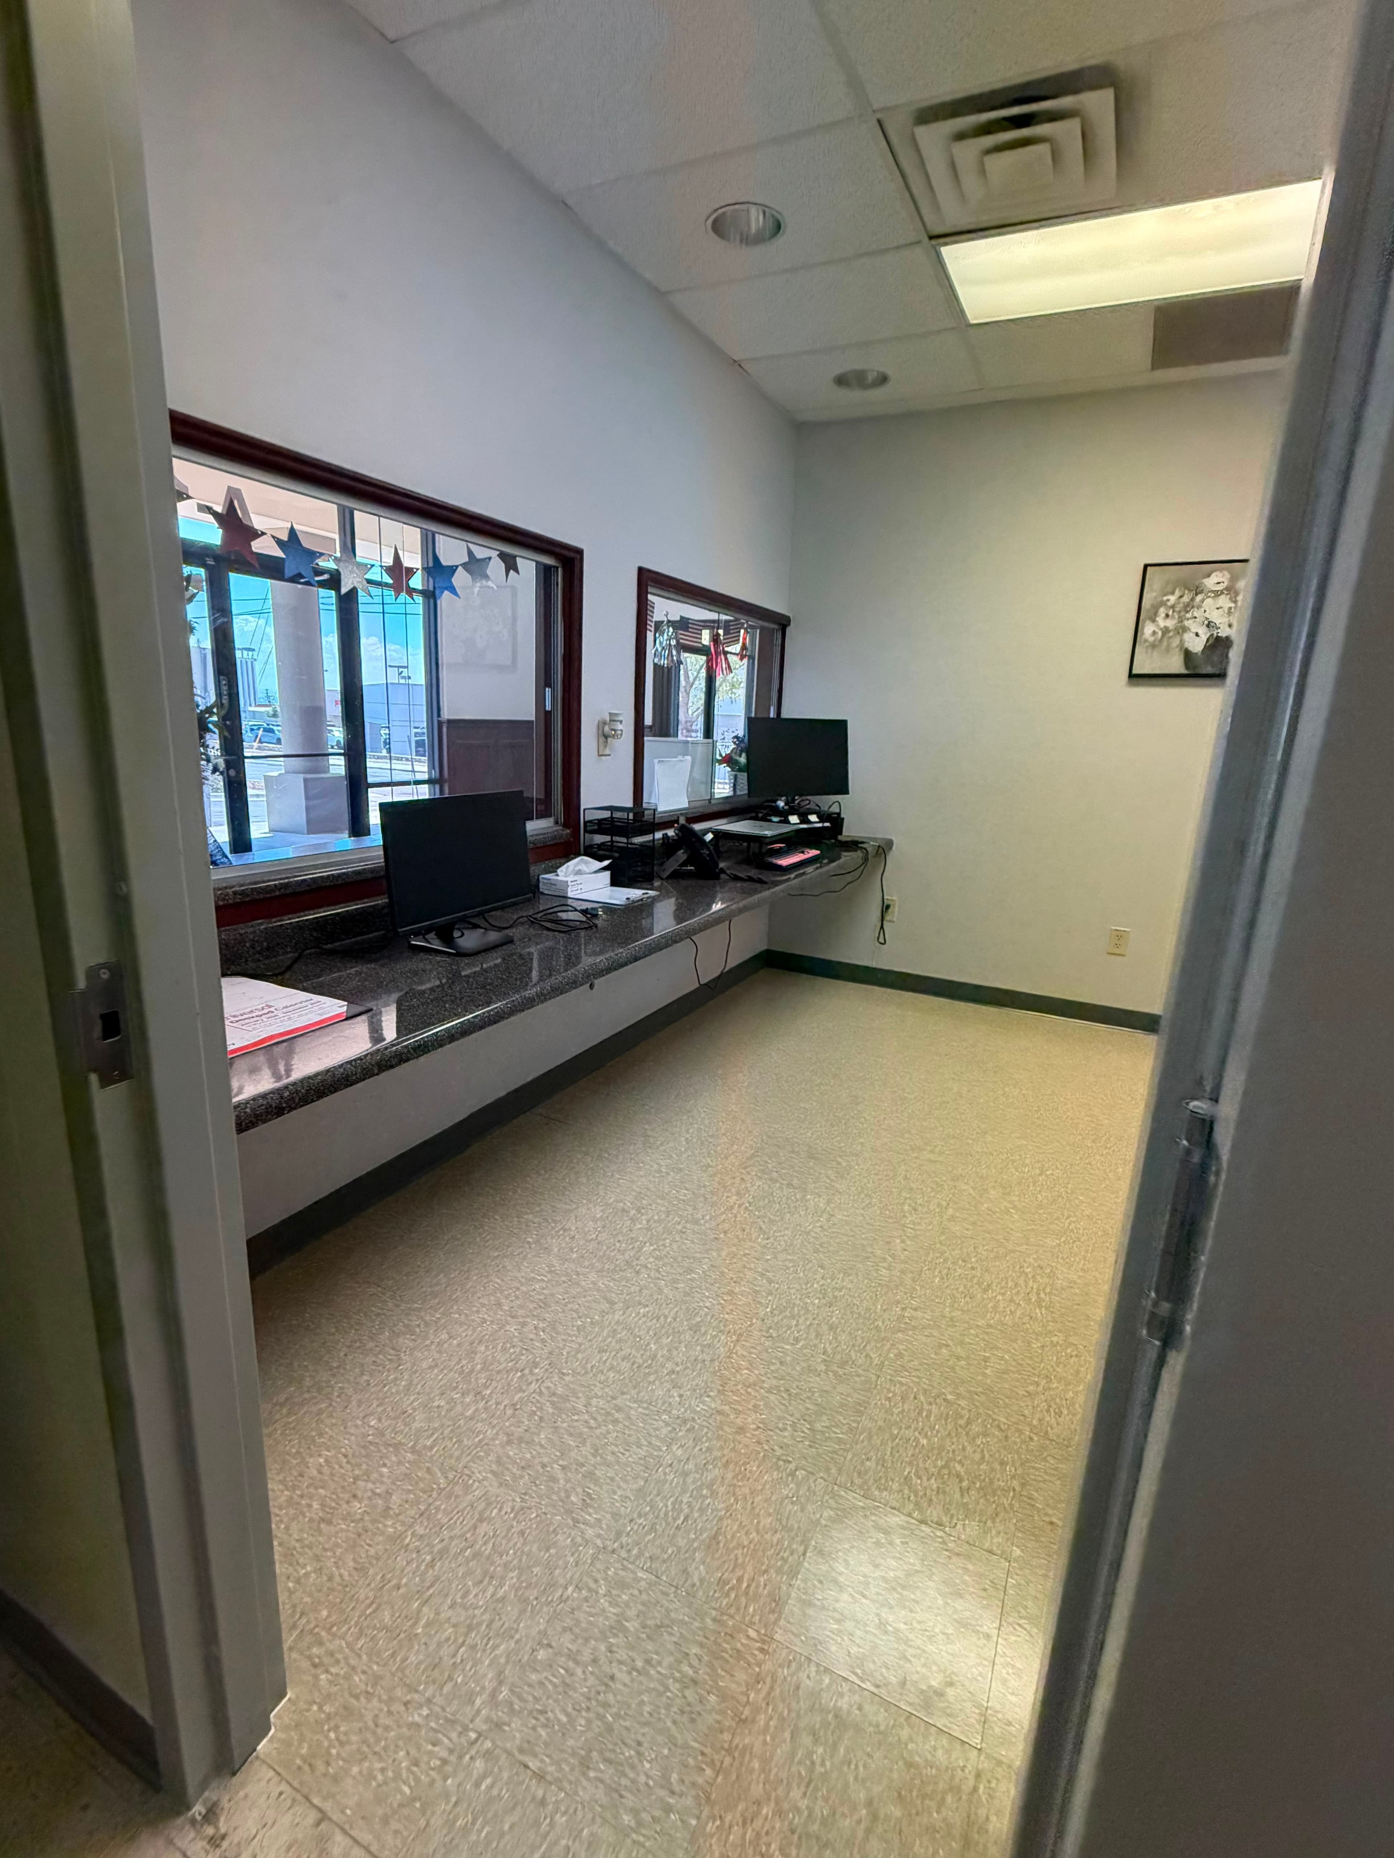
Flooring replacement in an occupied medical office
Medical office · El Paso, Texas
Interior work inside a furnished, equipped office is a different problem than interior work inside an empty shell. The casework stays. The equipment stays. The practice expects to walk back in and find its space the way it left it. This is that job, photographed at each phase.
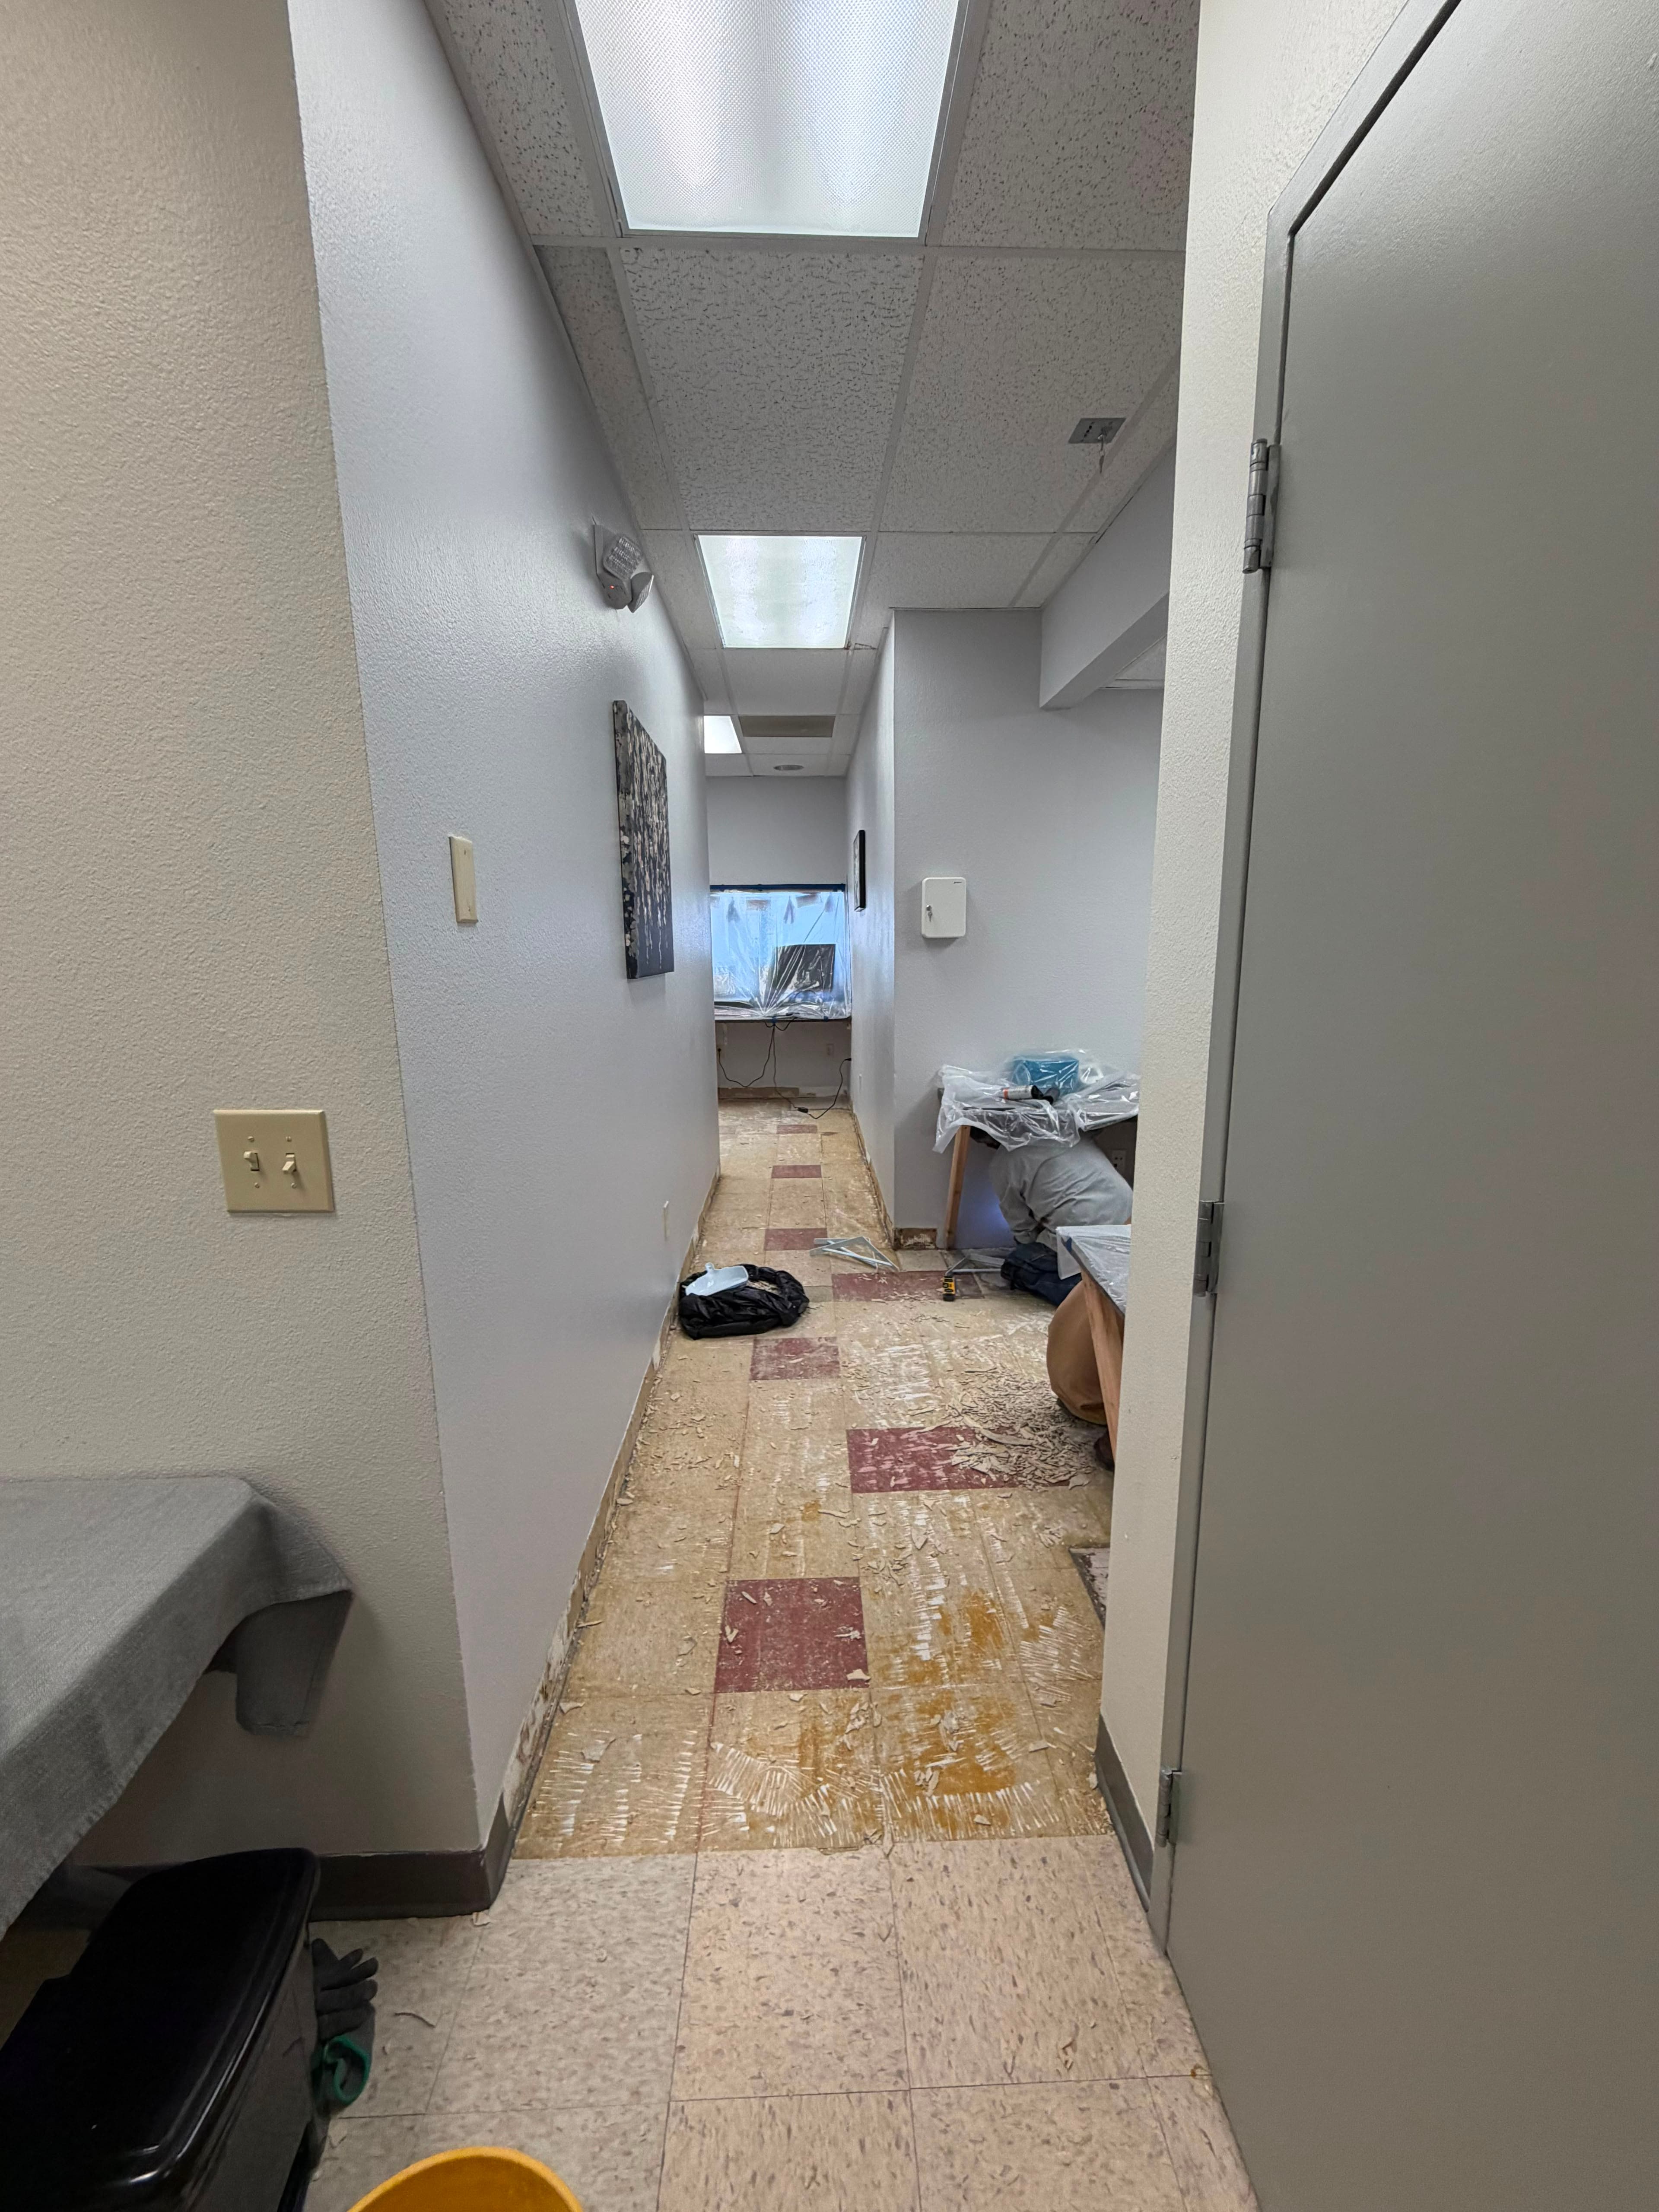 Protection first
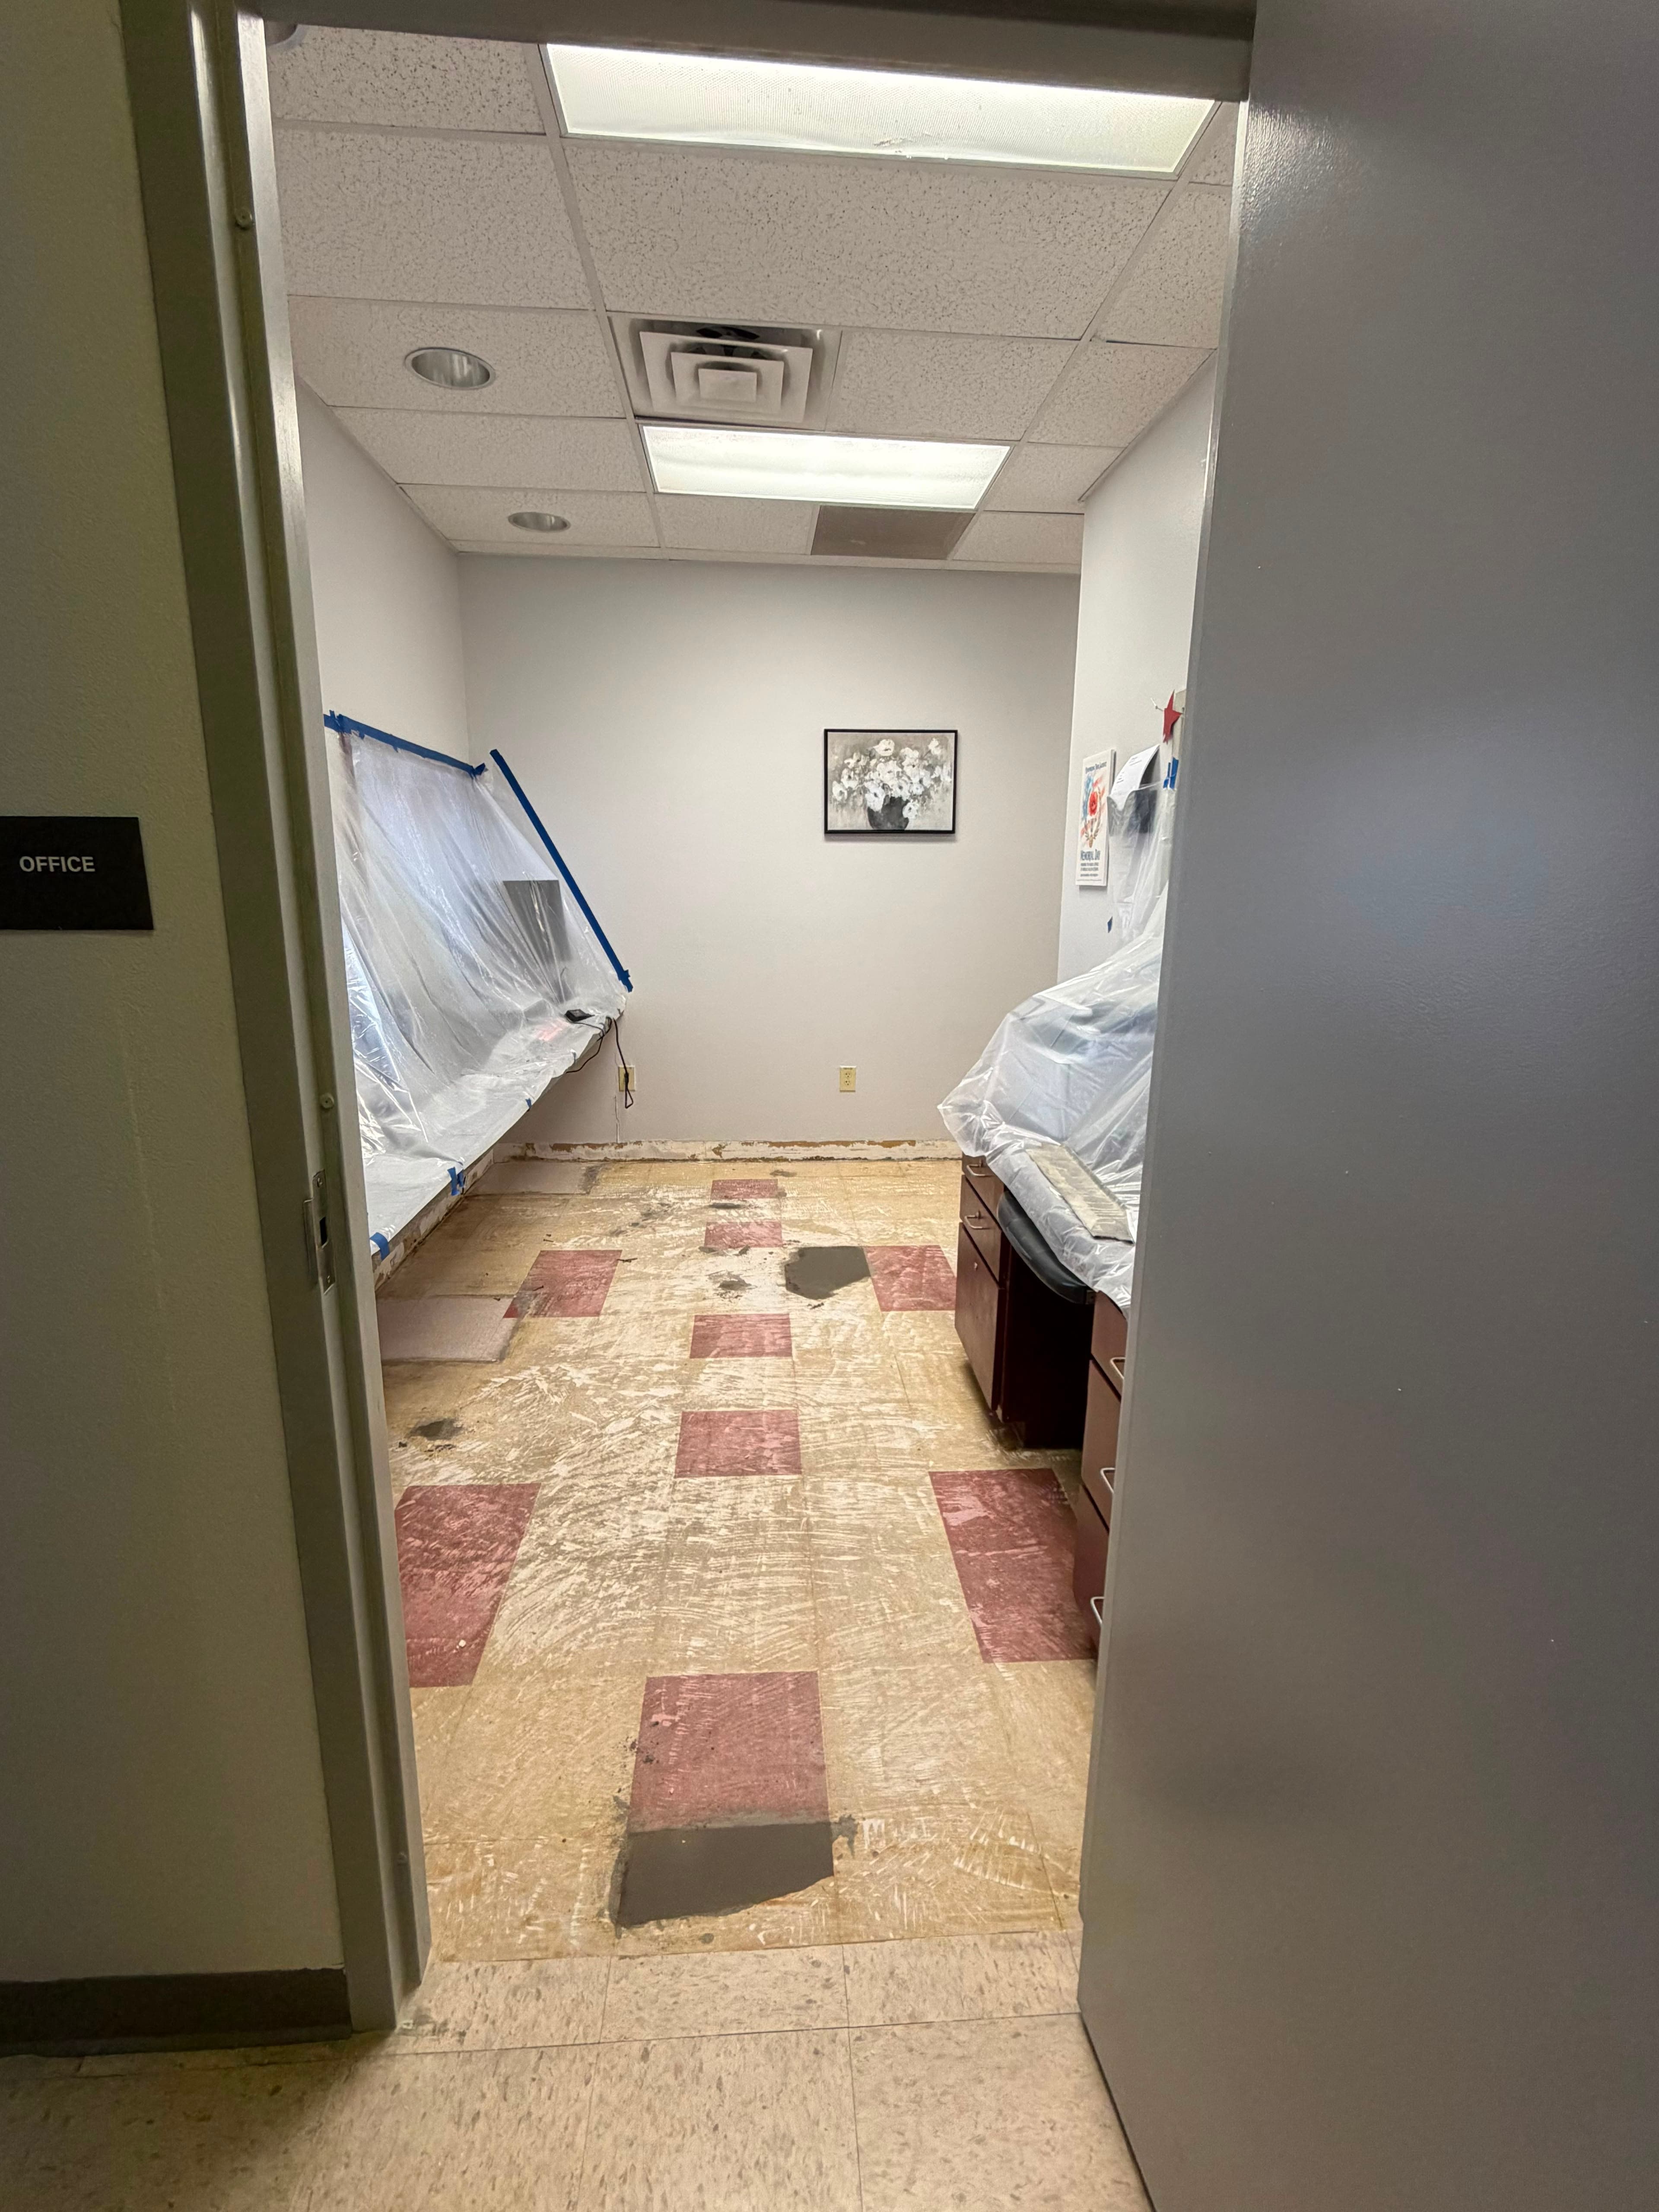 Room by room
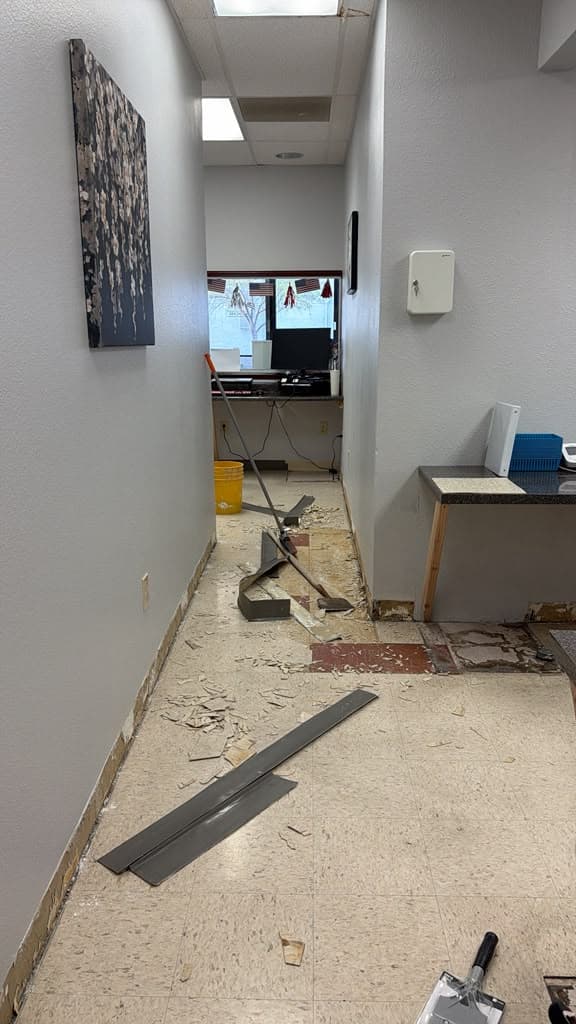 Demolition
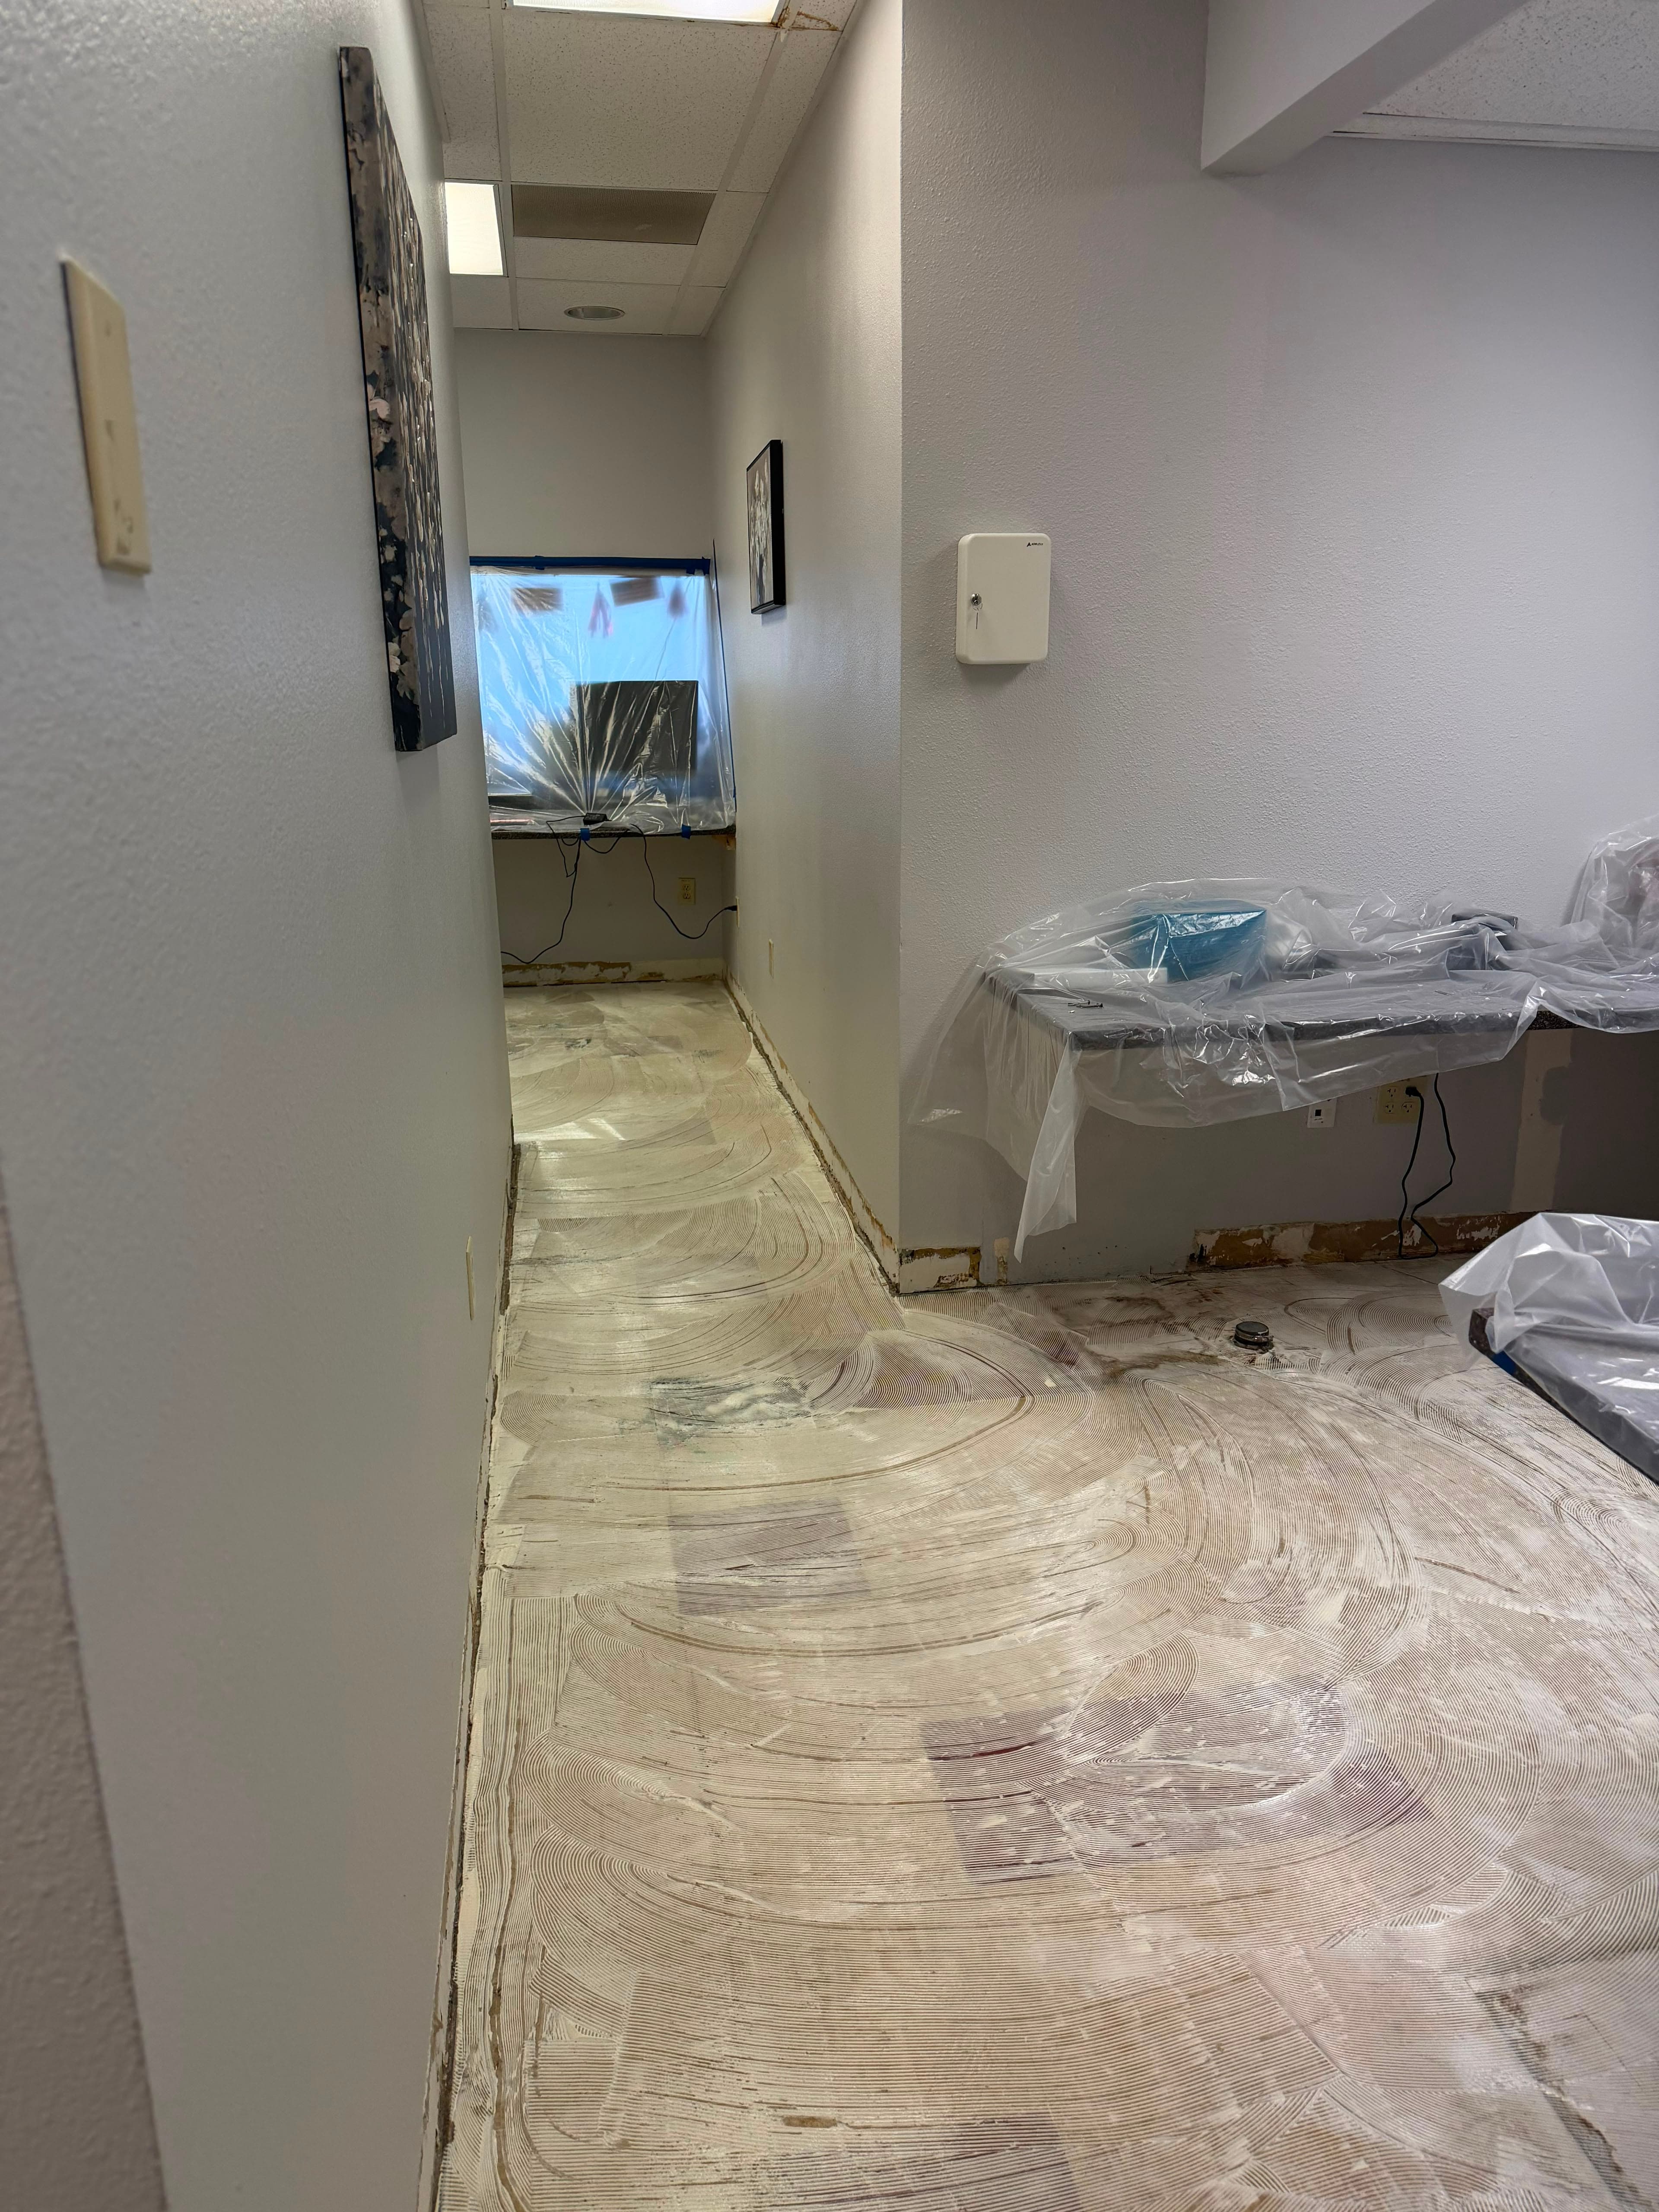 Substrate preparation
 Complete
 Complete
 Complete
Your space comes back the way you left it
Protection and sequencing are planned before demolition, not improvised around it. Furniture, casework, and equipment stay where they are and get covered where they stand, so nothing goes missing and nothing gets damaged in transit.
The substrate is the job
Flooring failures almost always start underneath. Adhesive removal and leveling are scoped and documented as their own phase, not absorbed quietly into an install line item.
Photographed at every phase
You get the record, not just the result. Condition at the start, protection in place, substrate prepared, and final condition, all documented and handed over.
Tenant Improvements in El Paso, answered.
How much does a commercial tenant improvement cost in El Paso?
The investment for a tenant improvement in El Paso depends on the condition of the existing space, how much demolition and subfloor preparation is required, and the scope of the electrical, framing, and finish work your buildout needs. Rather than quote a guess, Sage defines the full scope during the Feasibility Audit and fixes it in writing at Scope Lock, with commercial figures confirmed at RFP. That way clients know the number before demolition begins, not after.
How long does a commercial tenant improvement take from demo to opening day?
A TI project runs from stripped subfloor to occupancy-ready, moving through demolition and subfloor prep, coordinated electrical and low-voltage rough-in, framing and ceilings, then flooring and interior finishes before the punch list and occupancy handoff. Sage sequences every phase against your target occupancy date and reports progress against milestones. For El Paso clients, that means opening day is planned and held rather than left to chance.
Do I need permits for a tenant improvement buildout, and who handles the inspections?
Commercial tenant improvements in El Paso require permits and inspections, and Sage manages both as part of the project. Our team handles permit management and inspection scheduling, tracking every sign-off so your space is inspected and ready when you need it. You walk into a buildout that is already signed off, not one waiting on paperwork.
What is a tenant finish-out, and how is it different from a tenant improvement or tenant infill?
They are the same scope under different names. In Texas the work is usually called a finish-out or a buildout, in other markets the same job is called tenant infill or a TI. What matters is where your space starts. A white box or vanilla shell arrives with basic walls, a ceiling, and a rough electrical service, so the work is framing, finishes, and fit. A gray shell has less than that, sometimes bare deck and slab, so the scope is larger. An existing occupied space usually needs demolition first. Sage identifies which of the three you actually have during the Feasibility Audit, because that single fact moves your scope and your schedule more than any finish selection will.
What is included in a Sage tenant improvement, and what kinds of spaces do you build out?
A Sage TI covers the full buildout: demolition and subfloor preparation, coordination of the licensed electrical and low-voltage trades, drywall, framing, and ceilings, then flooring and interior finishes. Permit management, inspection scheduling, the final punch list, and occupancy handoff are all managed by one accountable team. We deliver these buildouts for office, retail, medical and dental, and restaurant spaces across El Paso.